
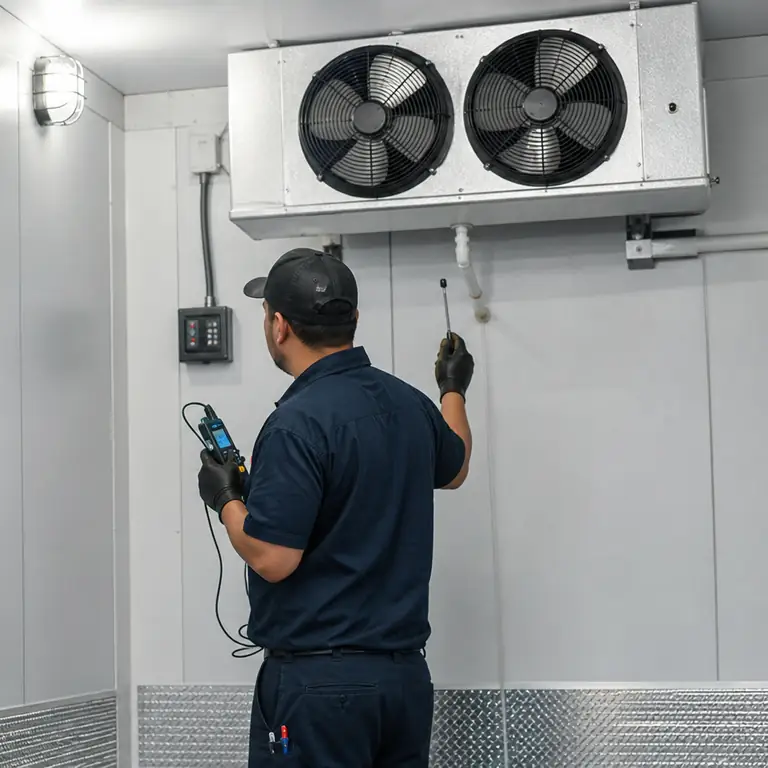
Fort Worth Cold Care organizes commercial refrigeration installation requests around the load, equipment match, ambient conditions, door traffic, electrical needs, drainage, controls, access, commissioning, and applicable plan-review requirements.
Last updated: August 26, 2026
What happens on the first visit
A planning visit should document intended product, target temperature, room dimensions, insulation, door traffic, loading schedule, design ambient, condensing and evaporator locations, line routing, electrical service, drainage, ventilation, access, and the authority having jurisdiction.
Sizing begins with heat load, not floor area alone
Product pull-down, infiltration, people, lighting, motors, transmission, defrost, ambient heat, and operating schedule all affect capacity. A room-size shortcut can miss the conditions that matter most.
Matched components must work at Fort Worth design conditions
Evaporator, condensing unit, refrigerant, controls, line sizing, and design ambient should be evaluated as a system. Equipment that appears adequate in winter may struggle in peak summer conditions.
Plan review affects layout and equipment choices
Fort Worth requires plan review for specified food-establishment projects and calls for commercial-use equipment. Verify the current project requirements before purchasing or roughing in equipment.
Understanding service charges and estimates
Ask for the call or diagnostic fee, included time, labor structure, service radius, and after-hours policy before dispatch. Published DFW examples retrieved August 26, 2026 include a $59 commercial ice-machine service call with $110 hourly labor, a $194.68 refrigeration call including one diagnostic hour, and a $254.25 emergency after-hours call. Those are other providers’ published entry charges—not quotes for this site or your equipment.
What the service scope can include
- Use and temperature requirements
- Load and ambient inputs
- Panel, door, and floor conditions
- Equipment matching and placement
- Electrical and control requirements
- Drainage and condensate planning
- Access and service-clearance review
- Commissioning and documentation scope